3
bedrooms
2
baths
1,445
sq ft
$152
price per sf
Single Family
property type
Off Market
time on site
2010
yr. built
6,181 sq ft
lot size
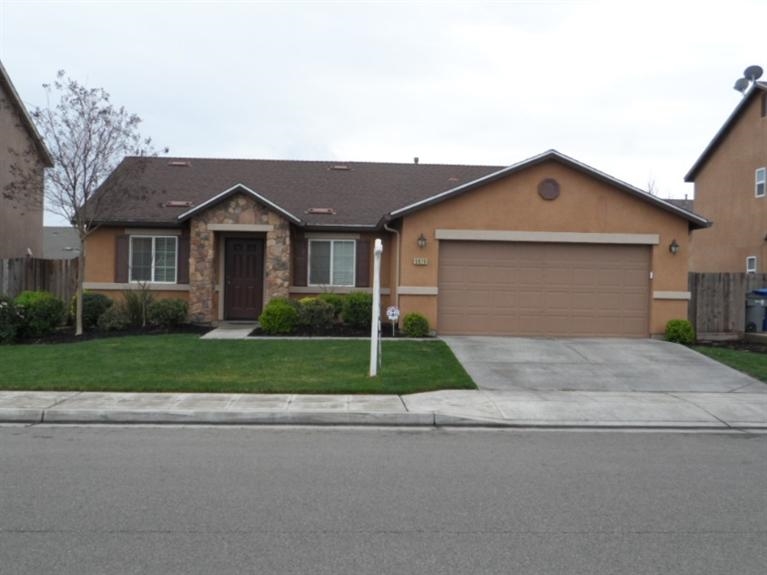
This immaculate home shows like a model home, 18x18 tile flooring throughout. The open floor plan features a kitchen with granite counters, breakfast bar and beautiful Birch Mirage cabinets, gas stove, all of which overlooks the great room. There is a separate dining room for cozy dinners. Home is prewired for T.V., cable and ceiling fans in most rooms. Indoor laundry. Master bath has double sinks and walk in closet. Nice large back yard with patio for entertaining. Central Unified School District.

Co-listed By: Elena Walthour
Sold By: All State Homes, Noe Cruz
No upcoming open house dates. Check back later.
Bedrooms
- Total Bedrooms: 3
Appliances
- F/S Range/Oven
- Gas Appliances
- Disposal
- Dishwasher
Construction Materials
- Stucco
- Stone
Cooling
- Central Heat & Cool
Fencing
- Fenced
Flooring
- Carpet
- Tile
Foundation Details
- Concrete
Interior Features
- Great Room
Laundry Features
- Inside
- Utility Room
- Gas Dryer Hookup
- Electric Dryer Hookup
Levels
- One
Lot Features
- Urban
- Sprinklers In Front
- Sprinklers In Rear
- Sprinklers Auto
Patio and Porch Features
- Uncovered
- Concrete
Roof
- Composition
Sewer
- Public Sewer
Utilities
- Public Utilities
WaterSource
- Public
Window Features
- Double Pane Windows

London Properties, Ltd.
Charlene K De Turk
Elena Walthour
Sold By:
All State Homes
Noe Cruz
Data Source: Fresno Multiple Listing Service
MLS#: 459221
Data Source Copyright: © 2026 Fresno Multiple Listing Service All rights reserved.
This property was listed on 2/21/2016 and last updated as of 4/12/2023 1:10:04 AM. OSI IDX updated the data from Fresno Multiple Listing Service on 11/6/2026 at 10:04 AM. This information is for your personal, non-commercial use and may not be used for any purpose other than to identify prospective properties you may be interested in purchasing. Display of MLS data is usually deemed reliable but is NOT guaranteed accurate by the MLS. Buyers are responsible for verifying the accuracy of all information and should investigate the data themselves or retain appropriate professionals. Information from sources other than the Listing Agent may have been included in the MLS data. Unless otherwise specified in writing, Broker/Agent has not and will not verify any information obtained from other sources. The Broker/Agent providing the information contained herein may or may not have been the Listing and/or Selling Agent.
Your Search Results
MY LISTINGS
© 2026 All State Homes, Inc.
DMCA Notice | Terms & Services | Privacy Policy | Accessibility Statement
EQUAL HOUSING OPPORTUNITY


All State Homes, Inc.
770 E. Shaw Ave. #128, Fresno, CA 93710
Mobile: 559-363-4968
adrian@allstatehomes.net
